Start with your space
Custom cabinetry works best when the room, storage needs and installation constraints are understood before production. We can discuss your drawings, reference designs or samples and turn the requirements into a defined cabinet brief.
01 · Share Your Plan
Provide dimensioned room drawings, ceiling heights, door and window positions, appliance sizes where relevant, project quantities and delivery destination. Include photographs of the room and the design references you like.
02 · Define the Details
Review cabinet dimensions, storage layout, door arrangement, board substrate, surface finish and hardware. A woodgrain appearance does not by itself identify solid wood, veneer or a decorative board surface; confirm the actual specification in writing.
03 · Custom Production
Once the order specification is agreed, production requirements are coordinated around the confirmed drawings and finish selection. Our processes include board cutting, edge banding and cabinet assembly details.
04 · Delivery Support
Confirm packing, transport, receiving and installation responsibilities for your project. Installation support depends on project location and the agreed service scope. Remote guidance can be discussed when on-site service is not arranged.
What to send for a useful quotation
- Room layout with clear units and dimensions.
- Cabinet types, quantities and any repeated room layouts.
- Preferred colour, finish appearance and material requirements.
- Hardware requirements and any appliance integration details.
- Delivery destination and project schedule.
Details confirmed for each order
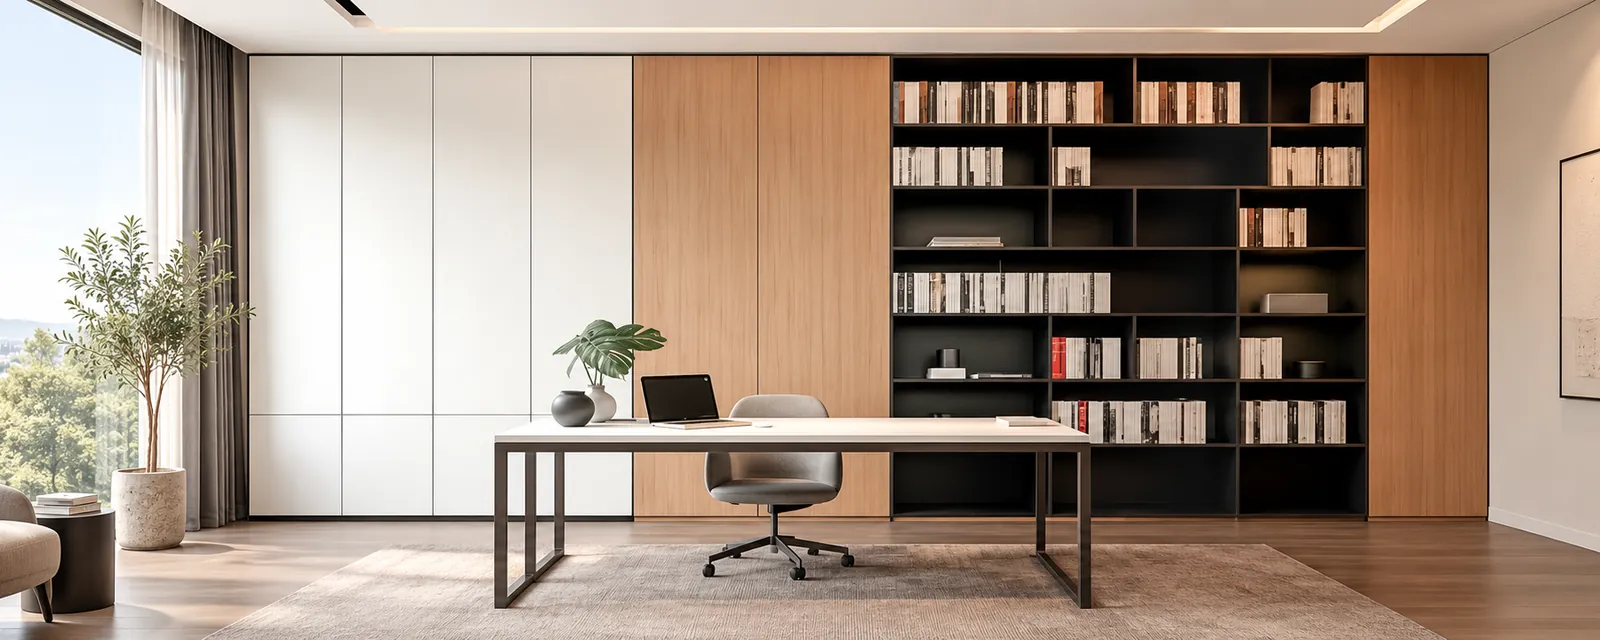
Pricing, minimum quantities, sample arrangements and production timing depend on the specification. Ask the team to confirm these details in the quotation. Website images are design references and should not replace approved drawings or material samples.
Read the project ordering guide · Frequently asked questions