
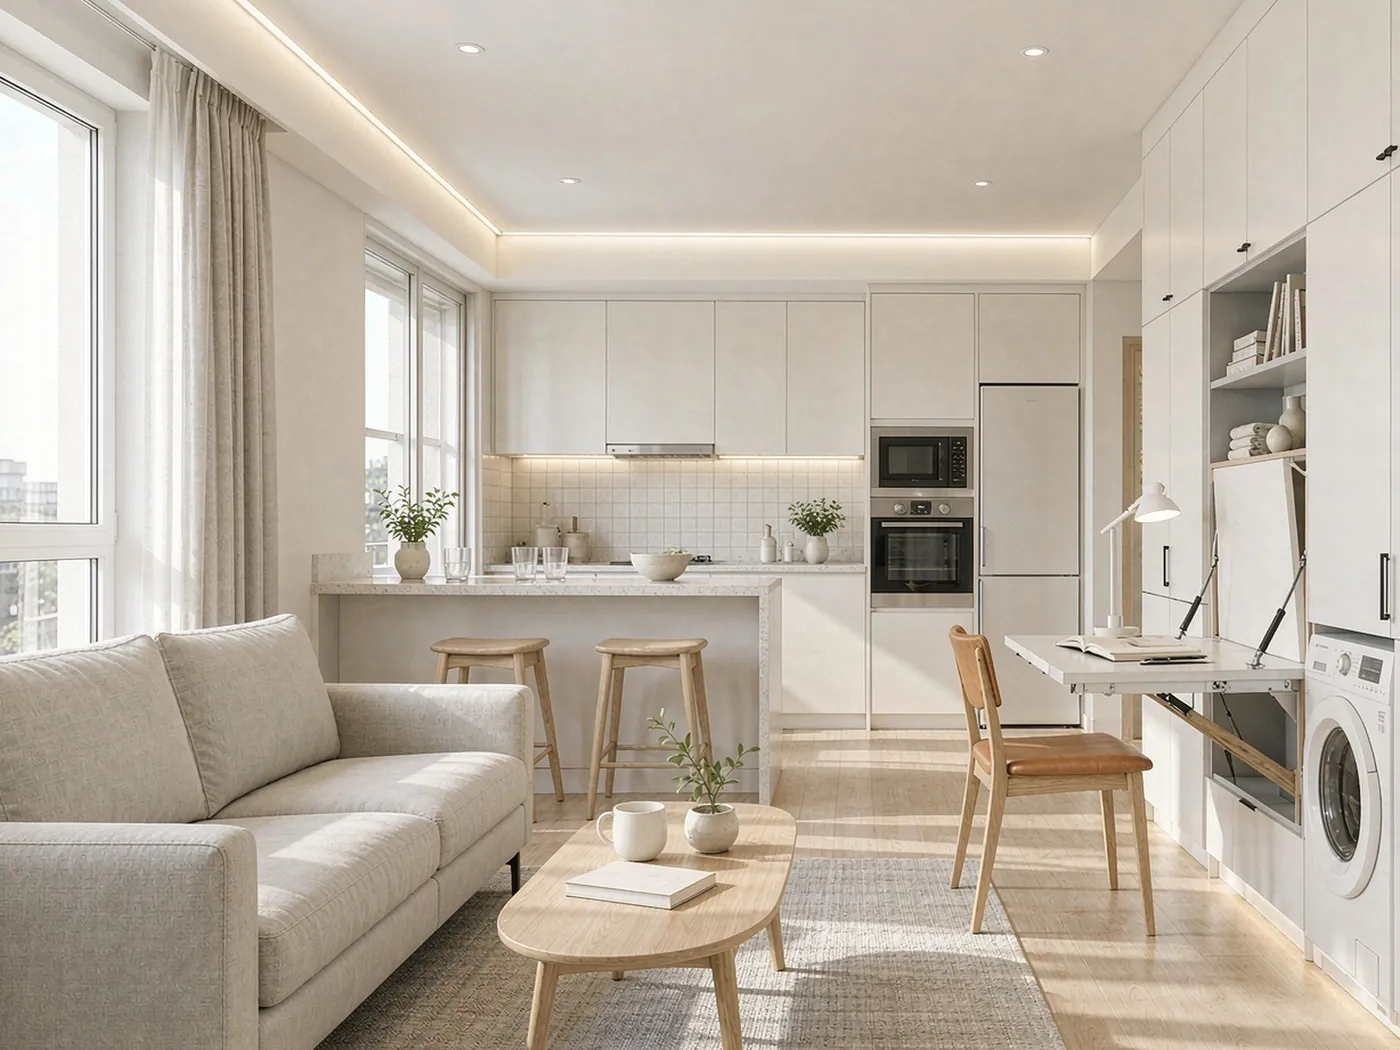
The Driver Is Space
Urban homes are getting smaller while expectations rise. The result is durable demand for furniture that performs several jobs at once — storage that is also seating, a wardrobe that hides a desk, a staircase that contains drawers. This is not a short-term trend; it is a structural response to how people now live.
Winning Configurations
- Full-height storage walls that use vertical space up to the ceiling
- Combination units pairing hanging, shelving and drawers in one carcass
- Fold-away and concealed desks inside wardrobes or wall units
- Under-stair and alcove cabinetry that reclaims dead space
- Seating with built-in storage for entryways and hallways
Design Principles
- Use the vertical. The ceiling is the most under-used resource in small homes.
- Keep it visually light. Light palettes and handleless fronts make compact rooms feel larger.
- Hide the complexity. Multi-function pieces should look simple even when they do a lot.
- Plan the movement. Doors and drawers must open without clashing in tight rooms.
Measuring and Planning
Small spaces punish guesswork. Measure wall to wall, floor to ceiling, and note anything that intrudes: sockets, radiators, pipe boxing, door swings. A custom unit can work around all of them, but only if the factory knows they exist. Photographs of the actual space, alongside a dimension sketch, are worth more than a clean architectural plan alone.
Common Mistakes
- Filling the room with storage until it feels oppressive.
- Choosing dark, heavy finishes in small rooms.
- Forgetting door and drawer clearances.
- Specifying open shelving everywhere — it looks tidy only when styled.
Why Custom Fits This Trend Perfectly
Small and irregular spaces are exactly where catalogue furniture fails and custom cabinetry excels. Every millimetre counts, and only a made-to-measure unit can use all of it. That is also why this segment tends to hold its margin better than commodity furniture.
Sourcing Into the Trend
Look for a manufacturer comfortable with irregular dimensions, integrated mechanisms and light finishes. Send us your smallest, most awkward floor plan — it is usually the most interesting brief, and the one that shows a factory's real capability.
Frequently Asked Questions
What should I measure before ordering?
Wall-to-wall and floor-to-ceiling dimensions, plus anything that intrudes: sockets, radiators, pipe boxing and door swings. Photographs of the space help enormously.
How do you make a small room feel larger?
Light palettes, handleless fronts, full-height storage and a small number of finishes. Visual simplicity does most of the work.
Can units be built to unusual angles?
Yes. Irregular and awkward spaces are exactly where custom cabinetry outperforms anything standard.