
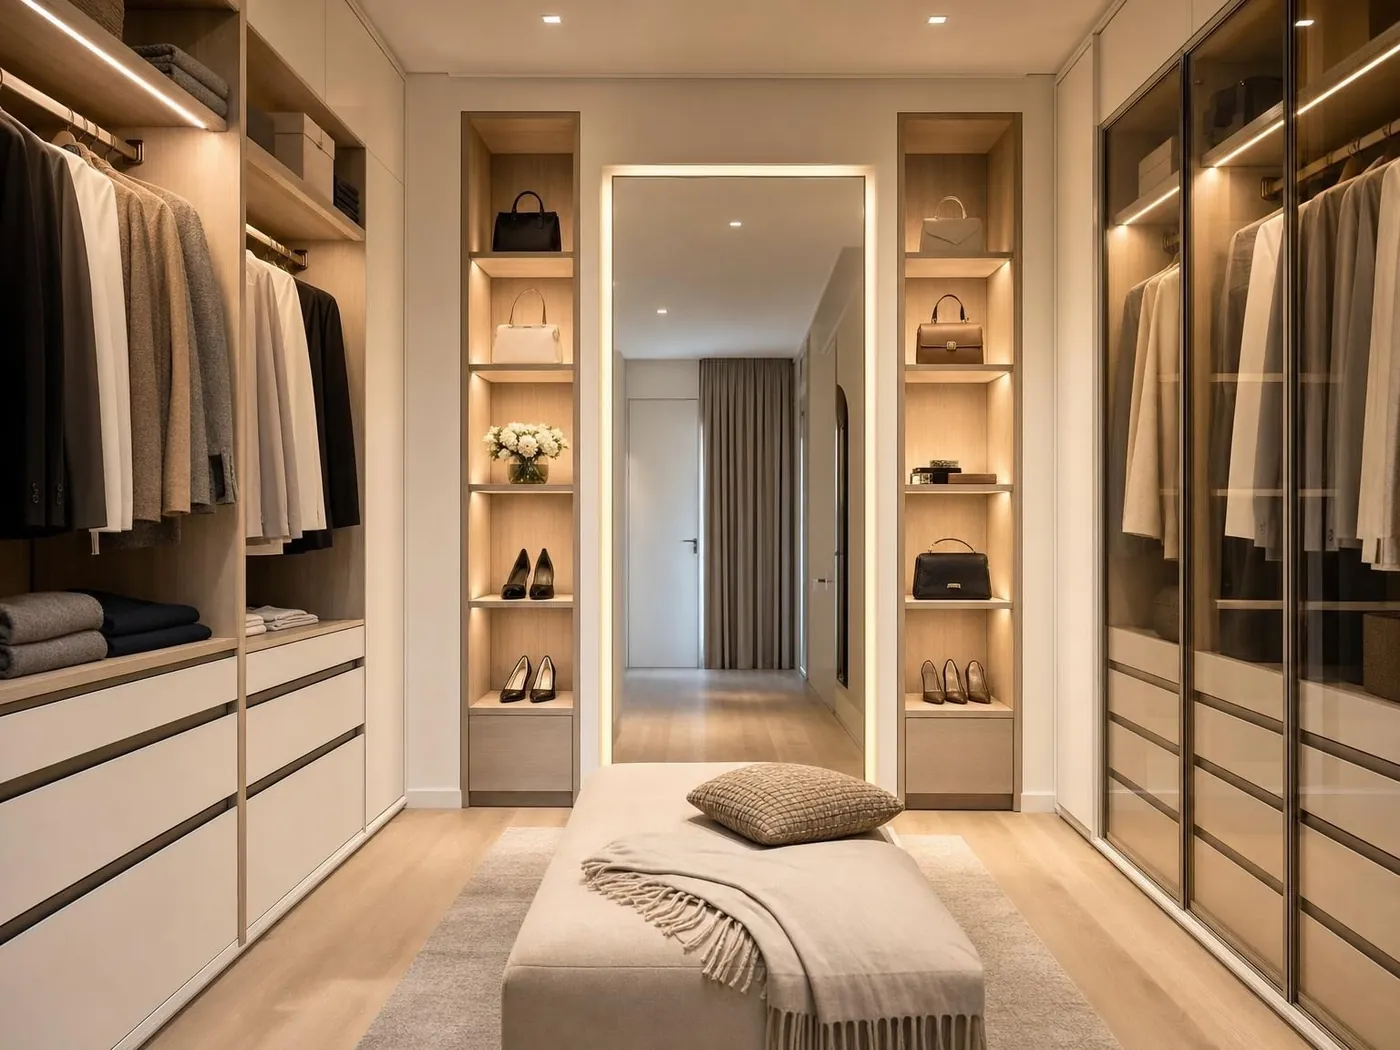
A Small Room With a Big Impression
Few spaces influence a buyer's perception of quality as quickly as a well-executed walk-in closet. It is also one of the most demanding cabinetry projects, because every centimetre is used and every detail is visible up close. Done well, it becomes the room people remember; done badly, it is the room they mention last.
Start With the Zones
Before choosing finishes, plan the storage by function. A dressing room should be organised around how clothes are actually worn, not around a symmetrical grid:
- Long hanging for dresses and coats
- Double hanging for shirts and folded separates
- Shelving for bags, folded knits and display items
- Drawers for accessories, jewellery and small items
- Shoe storage — adjustable, ventilated where possible
Details That Separate Good From Great
- Full-height units — storage to the ceiling looks intentional and adds meaningful capacity.
- Integrated lighting — LED strips inside shelves and under panels make the space usable and photogenic.
- Seating and an island — even a small bench or drawer island elevates the room.
- Consistent hardware — one handle language throughout, matched to the finish.
- A mirror — full-length, ideally integrated into the cabinetry rather than standing loose.
Materials for a Dressing Room
Carcasses can be particle board for cost efficiency, with plywood in load-bearing positions or any area exposed to humidity. Glass-front or open sections add depth and let the cabinetry breathe. In a small enclosed room, matte finishes generally feel more luxurious than high gloss.
Layout by Room Shape
- Narrow room: single-run storage with a shallow dresser opposite; avoid crowding both sides.
- Square room: U-shaped or L-shaped runs with an island if clearance permits.
- Corner space: L-shaped with angled or curved corner units to avoid dead zones.
Specify It Once, Build It Right
Send us the room dimensions and the zones you need. We will return a layout, a material recommendation and a quotation — then build it to fit exactly, with cartons labelled to your plan for a straightforward installation.
Frequently Asked Questions
What is the minimum size for a walk-in closet?
There is no fixed minimum — the goal is a clear walking path between storage runs. Single-run layouts work in quite narrow rooms.
Should I choose open shelving or doors?
A mix usually works best: open sections for display and frequently used items, doors for everything that needs to stay hidden and dust-free.
Can lighting be integrated into the cabinetry?
Yes. LED strips inside shelves and beneath panels are a common specification and make a significant difference to how the room feels.